



$1,280,000
$1,199,000
6.8%For more information regarding the value of a property, please contact us for a free consultation.
1245 Canterbury LN Glenview, IL 60025
4 Beds
2.5 Baths
3,235 SqFt
Key Details
Sold Price $1,280,000
Property Type Single Family Home
Sub Type Detached Single
Listing Status Sold
Purchase Type For Sale
Square Footage 3,235 sqft
Price per Sqft $395
Subdivision Canterbury Park
MLS Listing ID 12548227
Sold Date 03/02/26
Style Colonial
Bedrooms 4
Full Baths 2
Half Baths 1
Year Built 1960
Annual Tax Amount $15,594
Tax Year 2024
Lot Dimensions 148 X 80
Property Sub-Type Detached Single
Property Description
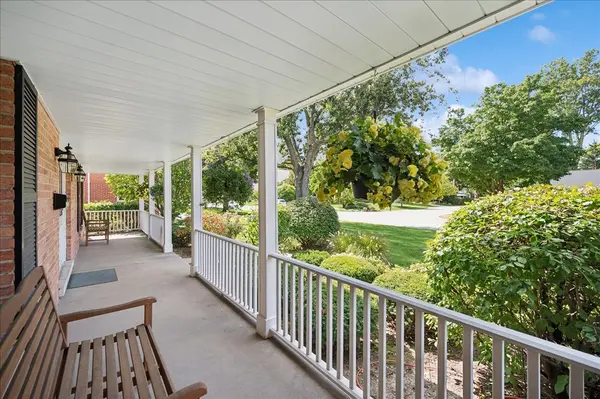
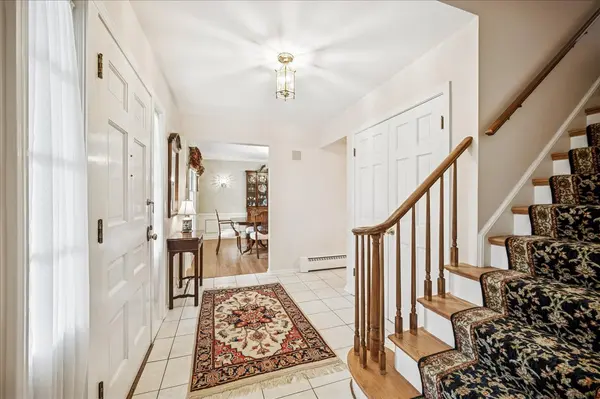
Welcome to 1245 Canterbury Lane, where classic colonial charm meets modern comfort in Glenview's sought-after Canterbury Park neighborhood. This home is more than just a pretty facade-it's a haven for everyday living and seamless entertaining. Step into the inviting living room, where a cozy fireplace and sunlit bay windows set the tone for relaxation or lively gatherings. The formal dining room, perfect for hosting holiday feasts, leads to a well-equipped kitchen featuring a open concept, large island, SS appliances, solid wood cabinetry and a versatile bar for your morning coffee or evening cocktails. At the heart of the home is the stunning family room, bathed in natural light with soaring ceilings, a second fireplace, and space to lounge. French doors open to a meticulously landscaped expansive backyard, you'll find vibrant perennials and a large brick paver patio. Upstairs, the primary suite offers hardwood floors, a spacious walk-in closet, and an en-suite bath, while three additional bedrooms also feature hardwood floors and plenty of room to accommodate your needs. A finished basement adds even more space for recreation, storage, or hobbies. All this comes with a private yard and a prime East Glenview location. Just minutes from Downtown Glenview, The Glen, and The expressway.
Location
State IL
County Cook
Area Glenview / Golf
Rooms
Basement Partially Finished, Storage Space, Partial
Interior
Interior Features Cathedral Ceiling(s), Built-in Features, Walk-In Closet(s), Granite Counters
Heating Baseboard
Cooling Small Duct High Velocity
Flooring Hardwood
Fireplaces Number 3
Equipment CO Detectors, Ceiling Fan(s), Fan-Whole House, Sump Pump
Fireplace Y
Appliance Double Oven, Microwave, Dishwasher, Refrigerator, Washer, Dryer, Stainless Steel Appliance(s), Range Hood, Gas Cooktop
Laundry Main Level, Gas Dryer Hookup, In Unit
Exterior
Garage Spaces 2.0
Roof Type Asphalt
Building
Building Description Vinyl Siding,Brick, No
Sewer Public Sewer
Water Public
Level or Stories 2 Stories
Structure Type Vinyl Siding,Brick
New Construction false
Schools
Elementary Schools Lyon Elementary School
Middle Schools Springman Middle School
High Schools Glenbrook South High School
School District 34 , 34, 225
Others
HOA Fee Include None
Ownership Fee Simple
Special Listing Condition None
Read Less
Want to know what your home might be worth? Contact us for a FREE valuation!

Our team is ready to help you sell your home for the highest possible price ASAP

© 2026 Listings courtesy of MRED as distributed by MLS GRID. All Rights Reserved.
Bought with Jacqueline Patton of Baird & Warner
${companyName}
Phone